Çetinkaya Fırın & Pasta
View project →
A selection of our completed work. Our portfolio continues to grow with new projects.
Project 01
Commercial · Design & Implementation
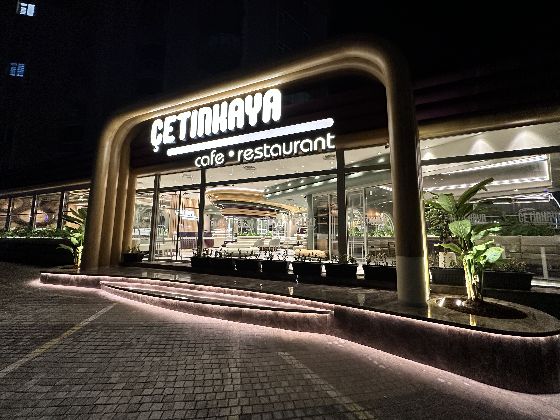
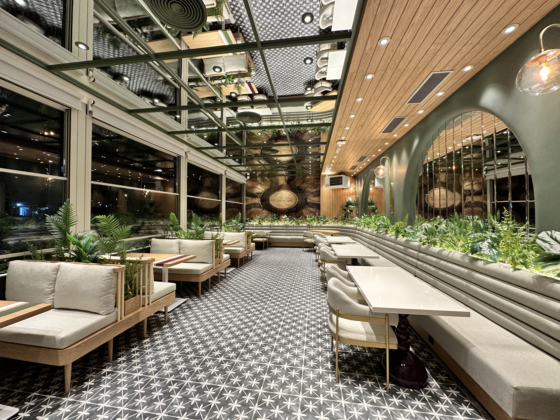
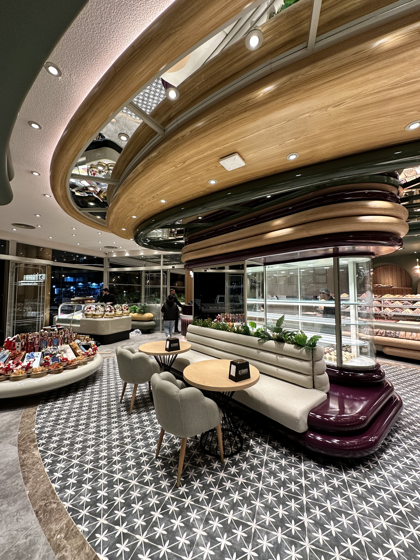
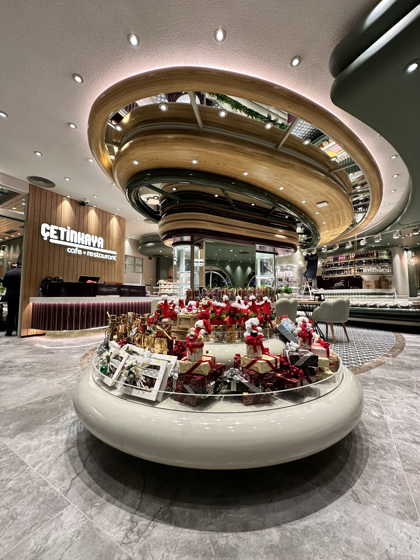
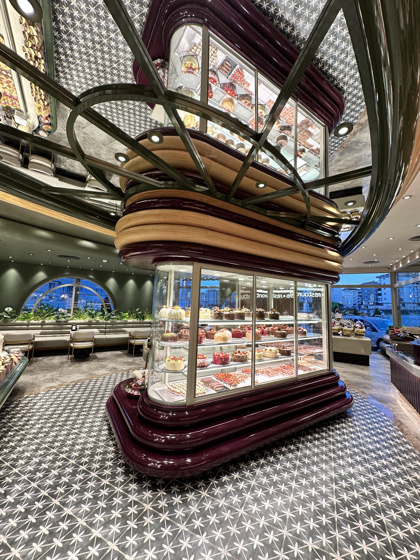
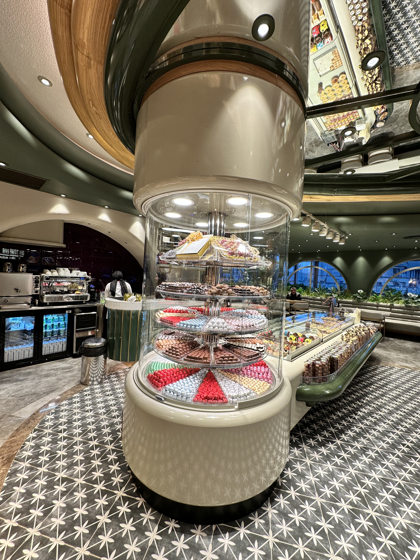
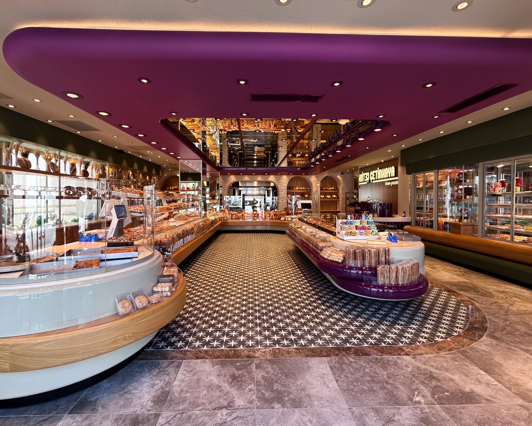
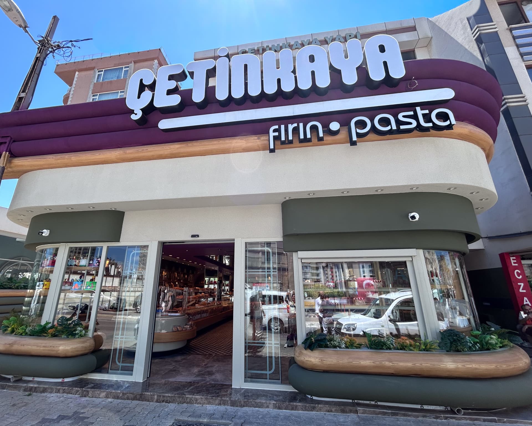
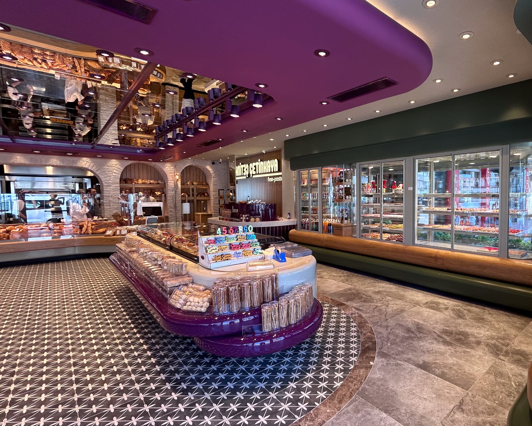
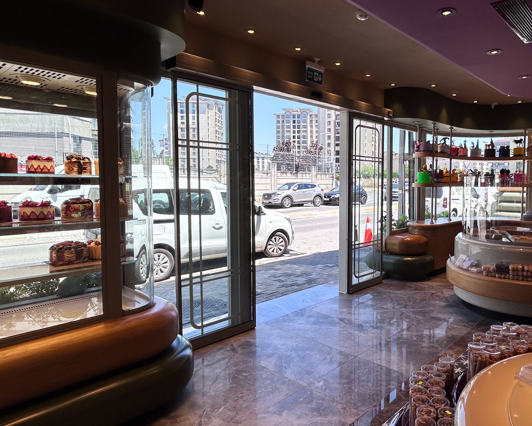
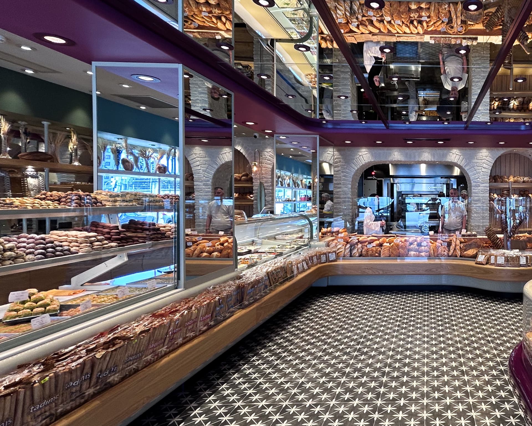
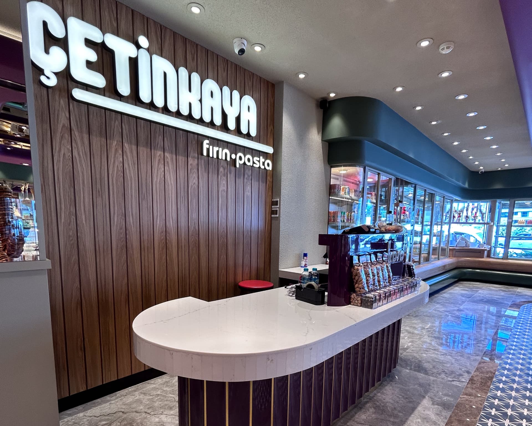
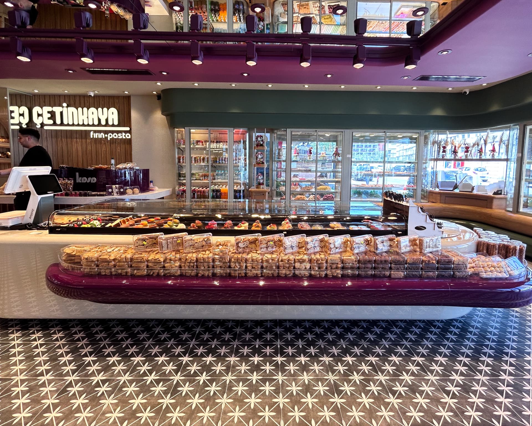
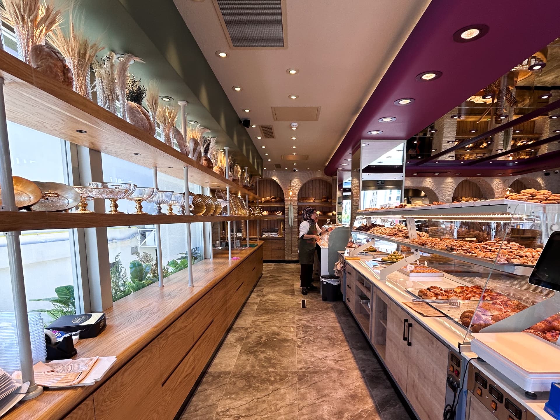
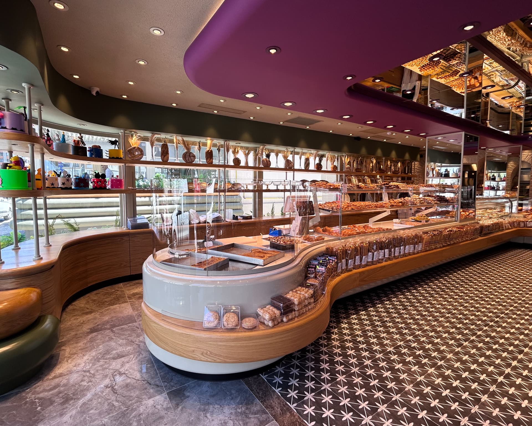
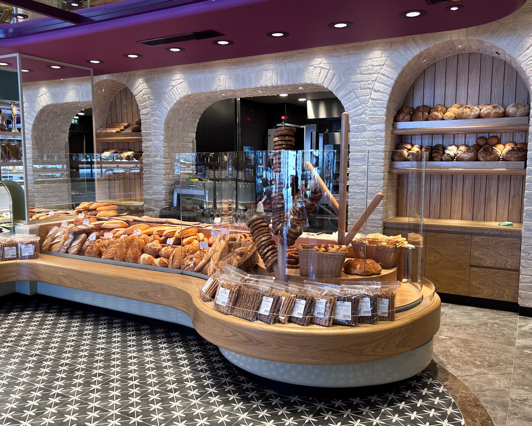
For Çetinkaya Fırın & Pasta, we carried out the entire process with great care — from design through to fabrication and implementation.
Bringing the warmth of a traditional bakery together with a modern retail approach, we created a strong spatial experience through arched stone textures, natural wood surfaces, bespoke display areas, mirrored ceiling details and a warm lighting scheme.
At every stage of implementation, we focused on bringing the designed details to life in full. The result is a holistic space that strengthens the brand's identity, puts the products in the spotlight and welcomes visitors from the very first step.
As HAANLIFE Design & Interior Architecture, we put functionality, aesthetics and brand experience first in every detail.
Project 02
Commercial · Design & Implementation
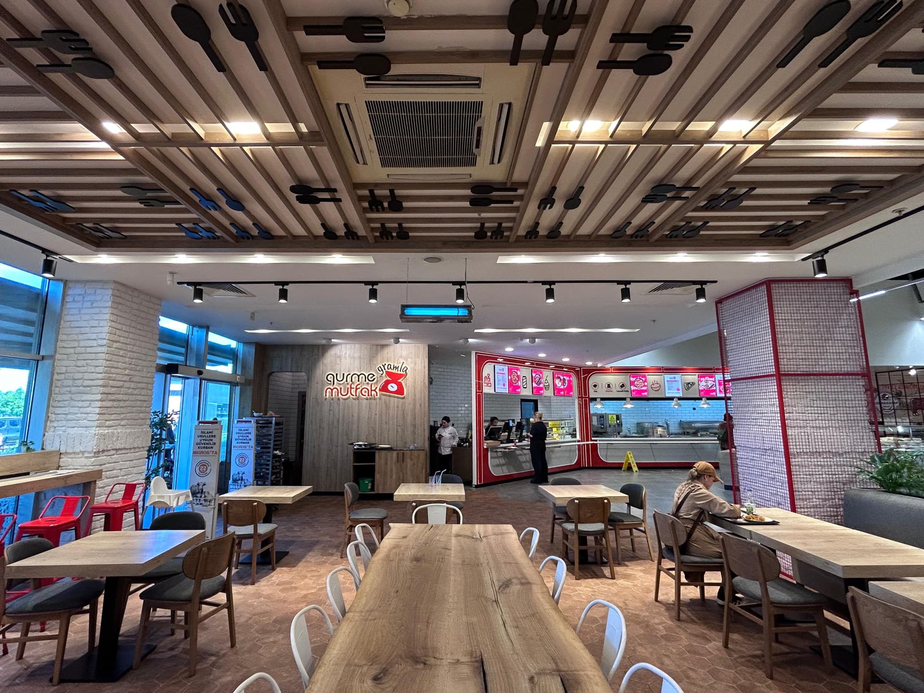
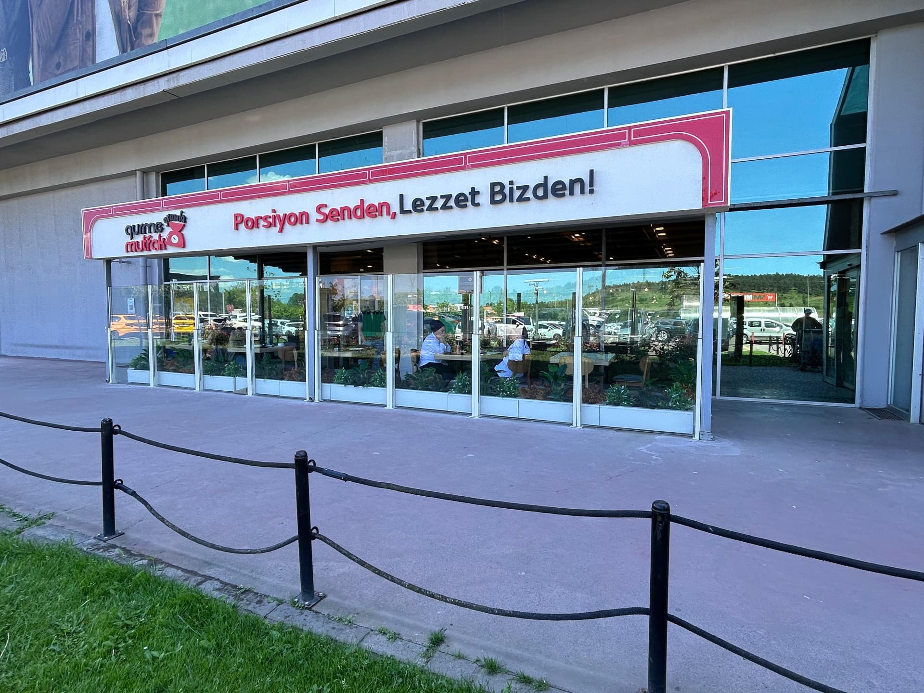
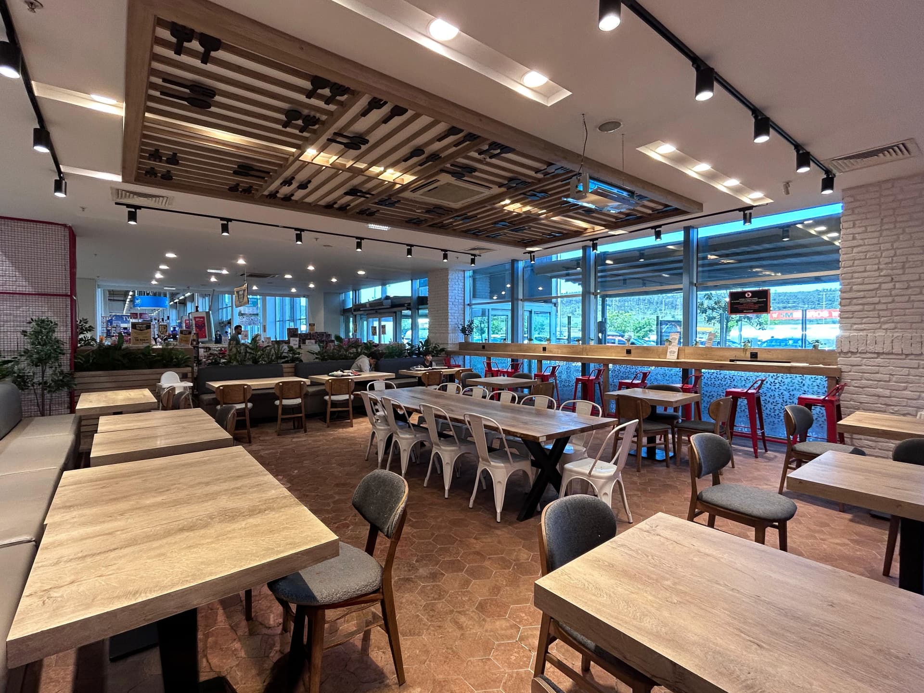
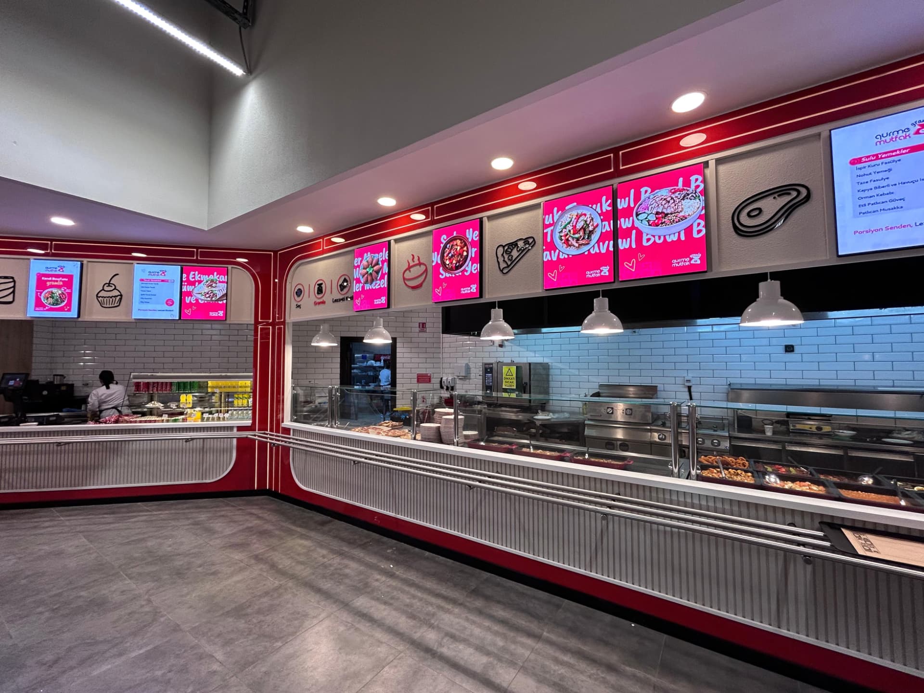
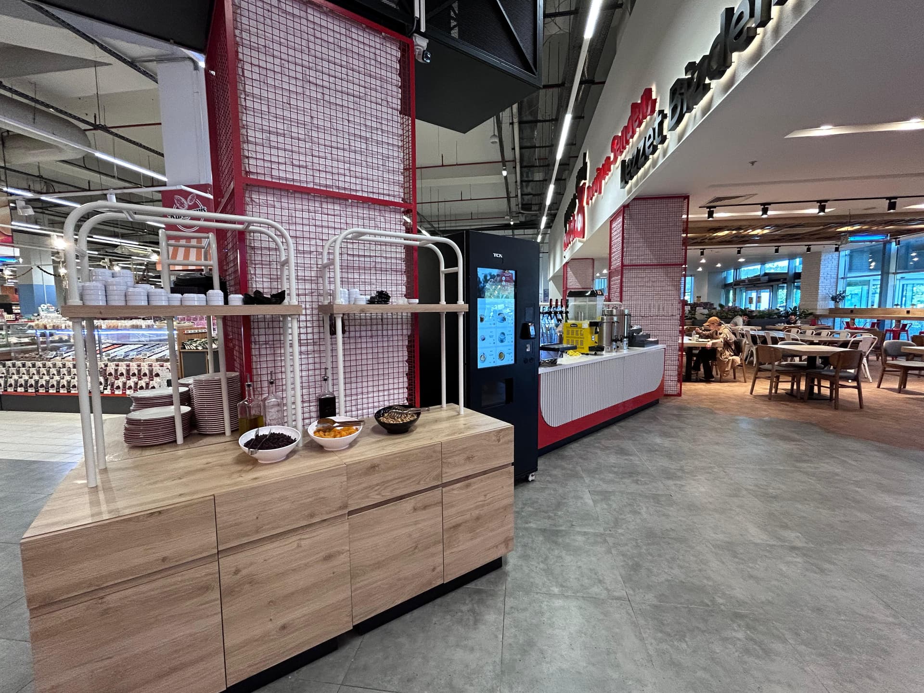
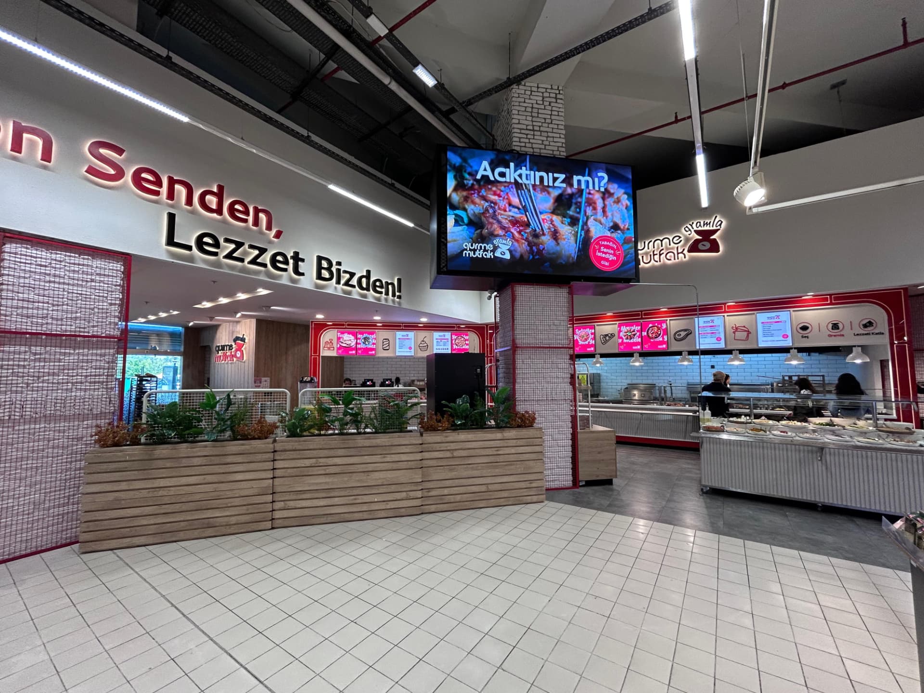
The design and implementation of our Migros Viaport Gurme Mutfak project is complete. We translated the brand's dynamic identity into the space through modern, functional architecture.
We combined a themed ceiling — animated by timber battens and kitchen-utensil figures — with warm seating areas built from wood textures. Red arched forms that emphasise the corporate energy and wire-mesh details became the space's signature touches.
Bringing together a fluid service line equipped with digital screens and stainless-steel counters, and an inviting façade that puts the brand's motto forward, we created a complete experience for visitors.
Project 03
Commercial · Design & Implementation
We completed the Çetinkaya Cafe & Restaurant project with an entirely new concept that touches the spirit of the space.
We redesigned every corner of the space from beginning to end, blending comfort, functionality and modern aesthetics. We are excited to share this project, in which we combined the power of design with our craftsmanship in the details.