What Is Interior Design?
Interior design is a holistic planning process that considers together how a space will be used, how people will move through it and how it will feel.
HAANLIFE ·
Thinking of the space as a whole
Interior design defines not only how a space looks but how it is used. The relationship between walls, openings, furniture and light shapes the experience a person has from the moment they walk through the door. Design therefore begins with the overall organisation of the space, before individual pieces are chosen.
Decorative choices — colour, textiles, accessories and furniture — give a space its character and are a valuable part of the process. Interior architecture prepares the ground on which those choices sit: the division of areas, intensity of use, technical requirements and long-term use are planned together. The two approaches complement each other; the difference lies in scale and scope.
Layout and movement
A good layout anticipates where people enter, where they pause, where they head next and which areas need to be close to one another. In a home, the relationship between the kitchen and dining area shapes daily life; in a business, so does the sequence of welcome, sales and seating areas.
Comfortable movement comes from clear passages, users not crossing each other's paths and areas that are easy to read. At Saral Fırın we brought the bakery sales area and the café together under a shared design language, based on a layout that allows comfortable circulation.
Light and materials
When daylight, artificial lighting and materials are considered together, the perception of a space changes noticeably. Large glazed surfaces strengthen the connection between inside and outside, while layered lighting helps keep the space balanced at different times of day and for different uses.
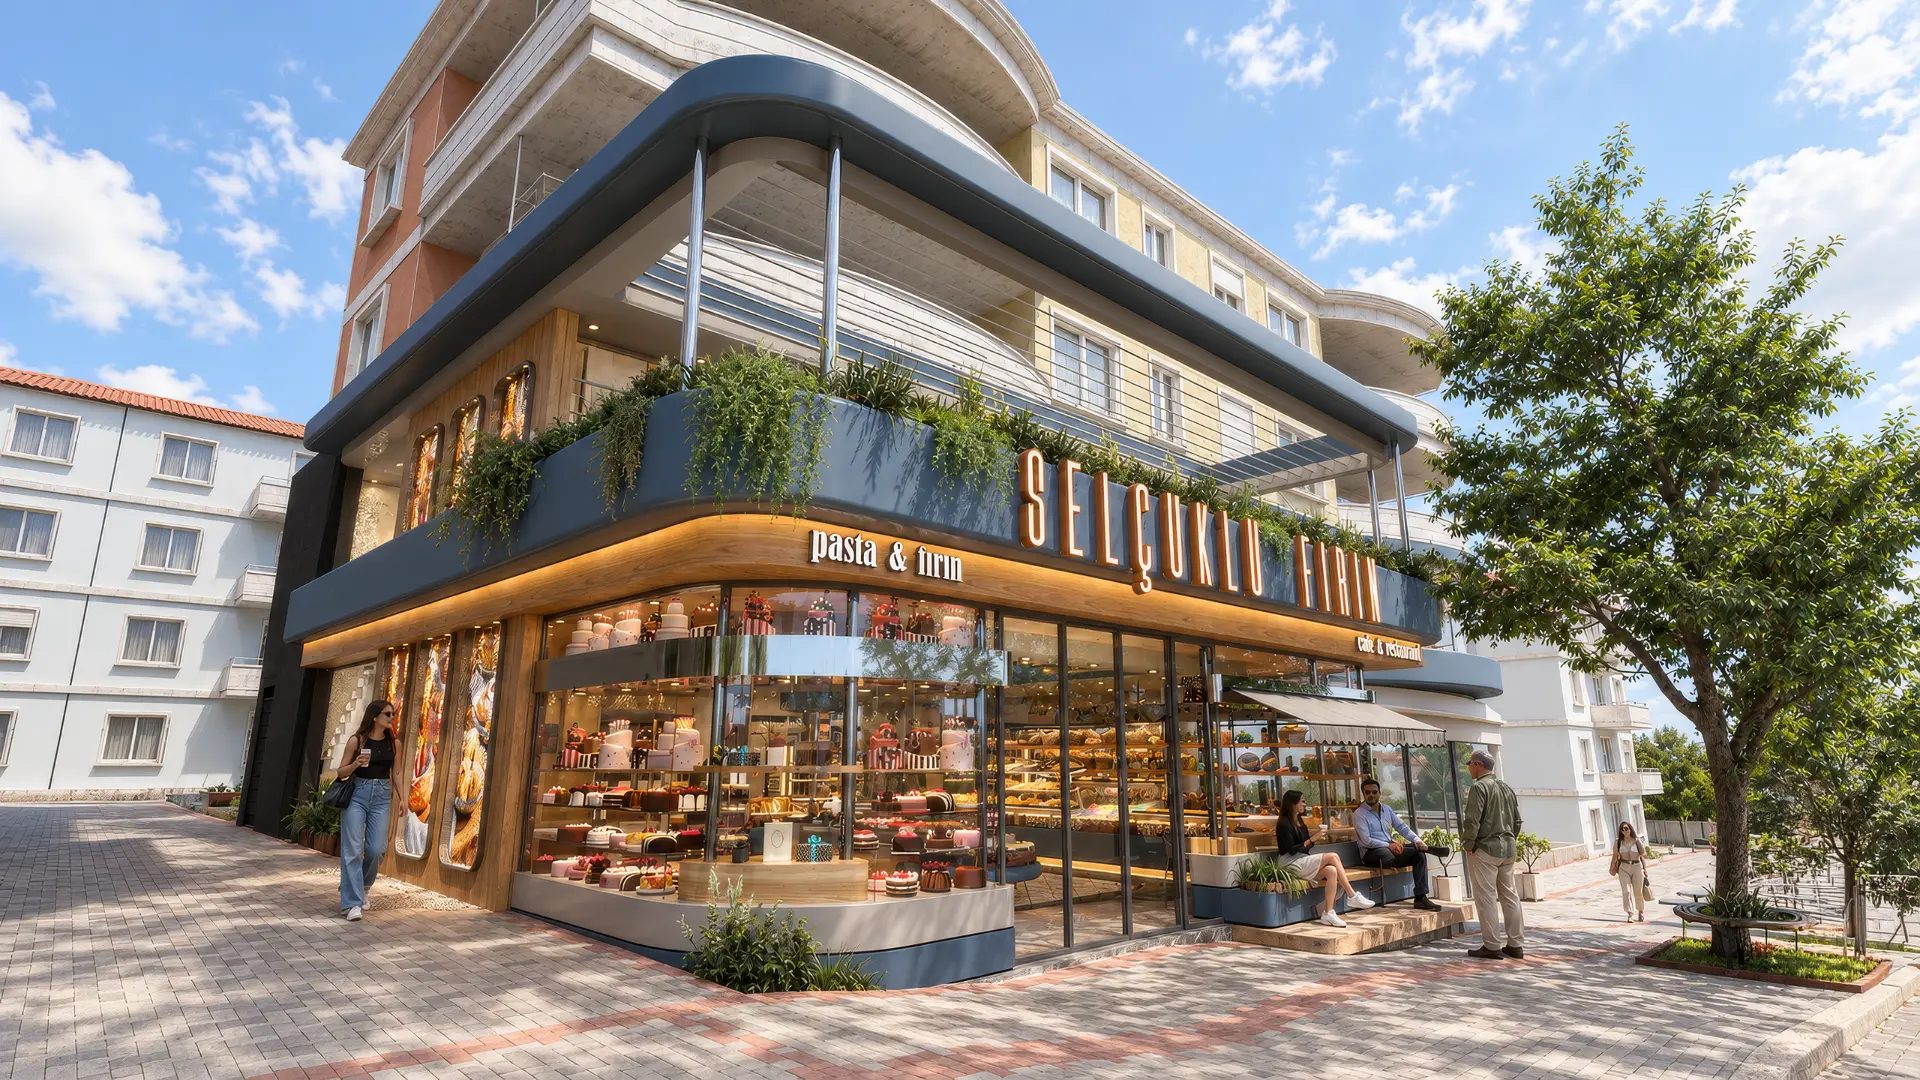
Materials create both a visual and a tactile language. When the warmth of wood, the weight of stone and the way metal reflects light work in harmony, a space gains a coherent character. At Selçuklu Fırın we combined petrol blue and caramel tones with wood textures and metal details to create a shared identity running from the sales area to the café.
Starting from the users' needs
Every space has different users, habits and expectations. A family's daily routine, a team's way of working or the way a business welcomes its guests is the starting point for design decisions. As these needs become clear, it becomes evident which areas matter most, where storage is required and which parts should remain flexible.
A good design process therefore begins with questions before any drawing. Where is most time spent, which habits should be kept and which should change? The answers also make aesthetic decisions more meaningful and lasting.
Design, detailing and implementation
For an idea to become a space, drawings must be translated into buildable details. Material junctions, the dimensions of custom-made units and the position of lighting are resolved at this stage. The more clearly a detail is defined, the fewer decisions are left to the site and the better the essence of the design is preserved.
At HAANLIFE we do not see design and implementation as two separate stages. On the Çetinkaya Fırın & Pasta project we carried the whole process from design through production and implementation, focusing on realising every designed detail in full.
In summary
Interior design is a way of thinking that brings aesthetics, function and buildability to the same table. If you would like to explore these questions for your own space, get in touch with us.