Functionality in Café and Restaurant Design
For a café or restaurant to offer a successful spatial experience, aesthetic decisions need to be considered together with daily operation. We share practical observations, from circulation to lighting.
HAANLIFE ·
Guests and staff share the same space
In cafés and restaurants, a space serves two groups at once: guests and staff. For guests it is a place to meet, pause or enjoy themselves; for staff it is a working environment sustained throughout the day. Functional design aims to let both experiences coexist without straining each other.
It is therefore useful to picture the different moments of the day at the outset: a quick morning purchase, the midday rush and longer evening visits each ask different things of the same space.
Circulation and service routes
The guest's path from the entrance to the ordering point and on to the seating area, and the staff's route from kitchen to service, should be as clear and legible as possible. When these routes cross frequently, both service and guest comfort suffer at busy times.
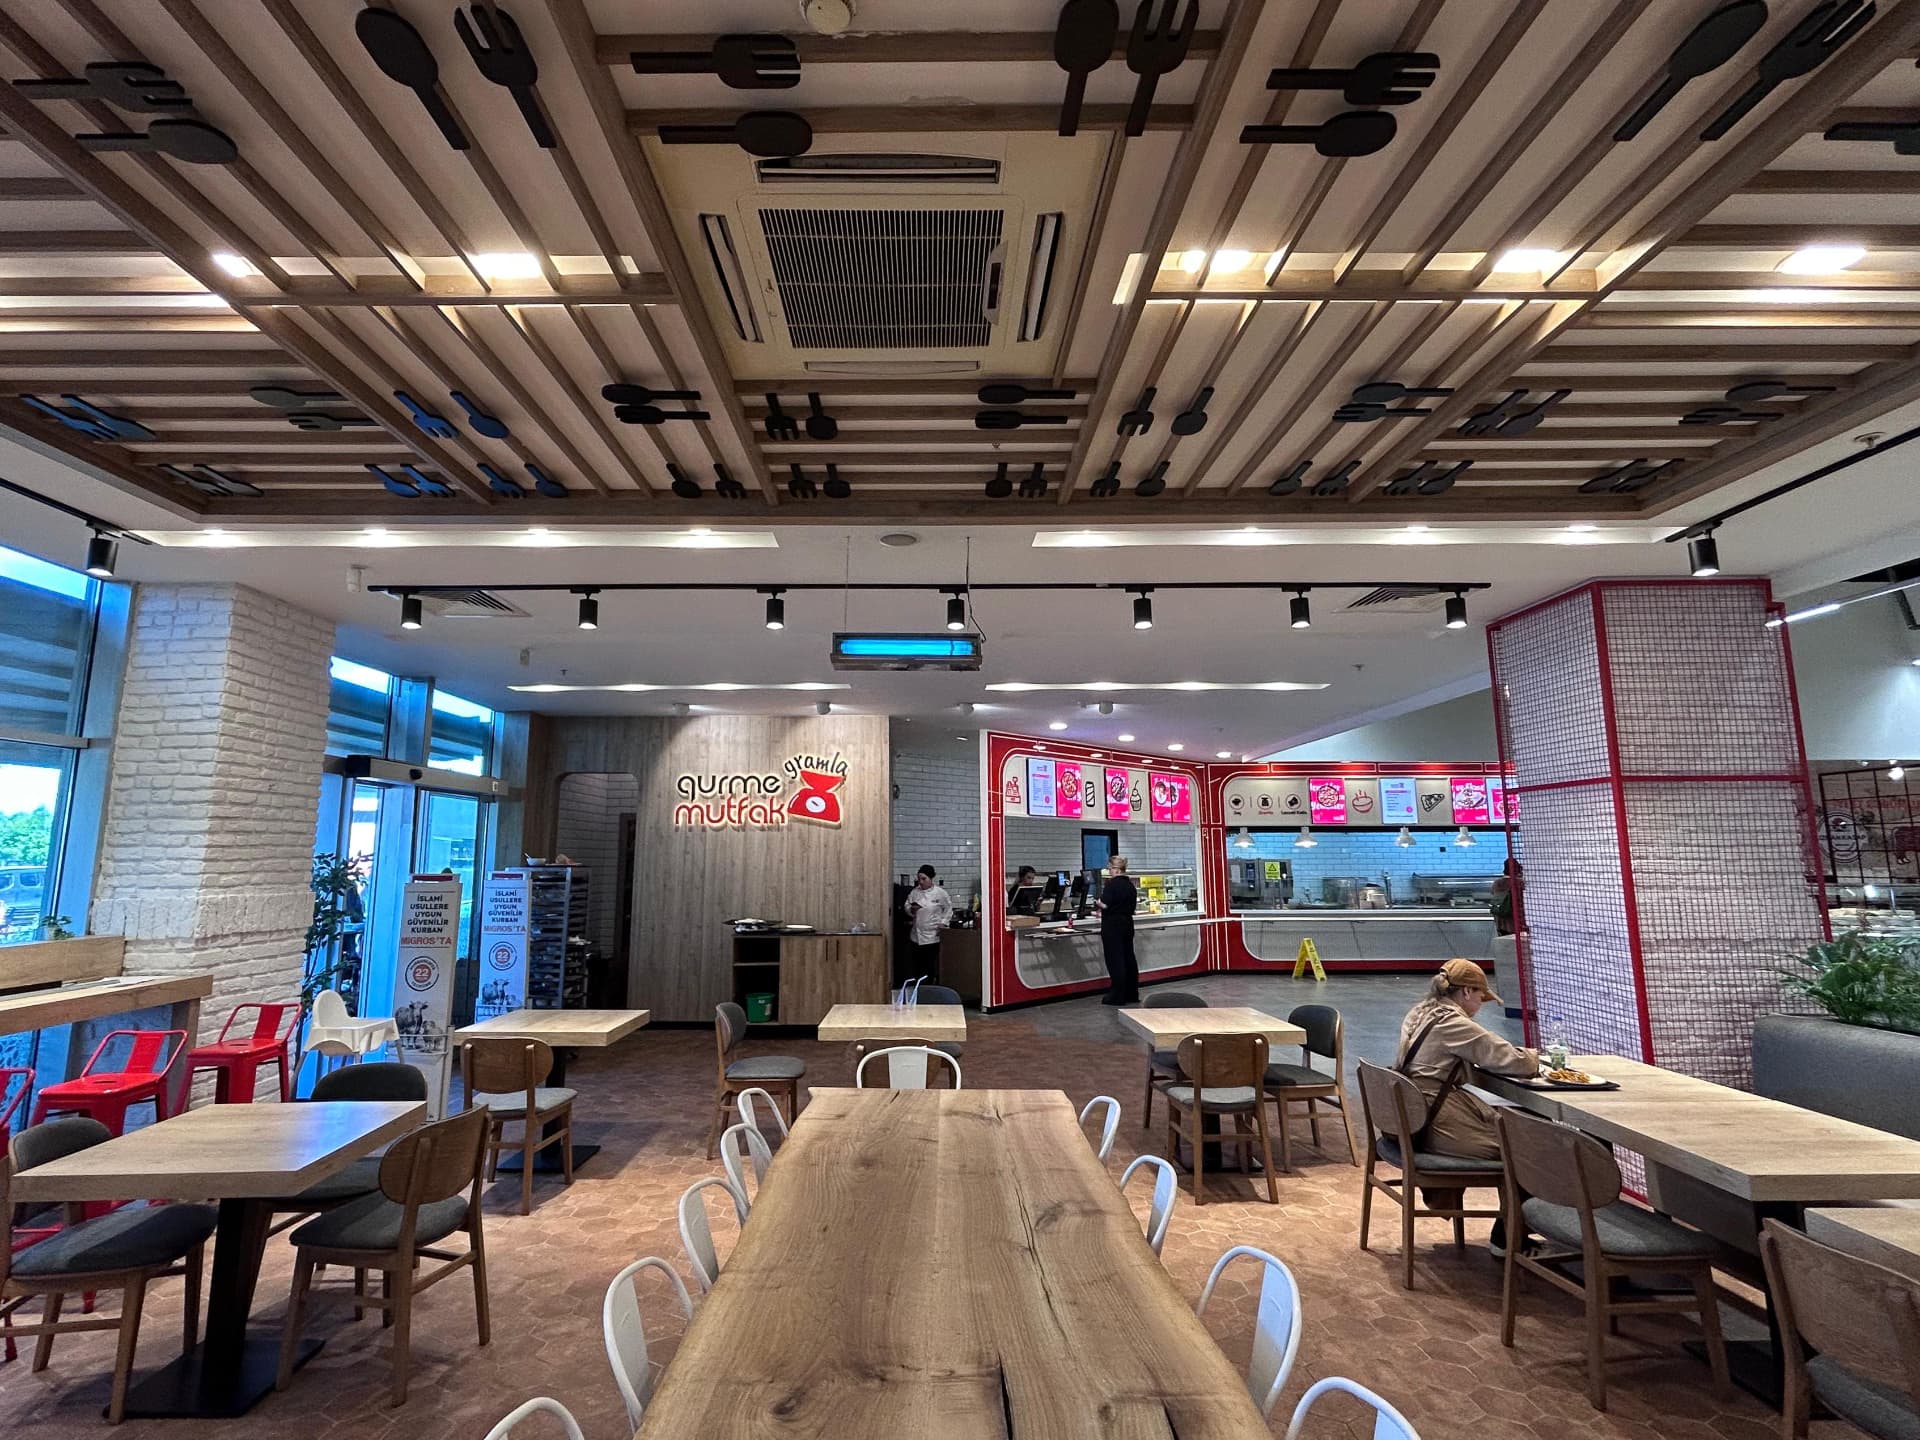
At Migros Viaport Gurme Mutfak we designed a smooth service line equipped with digital screens and stainless-steel counters together with warm seating areas created with wood textures.
Display, ordering and seating
Where and how products are displayed determines how guests read the space. Displays should draw attention, while the ordering point should be easy to find and seating areas should sit at a sensible distance from that movement.
At Saral Fırın, custom display units and layered lighting support the visibility of products, while seating options for different needs serve both shopping and café use. At Selçuklu Fırın we placed curved display units and illuminated shelving at the centre of the sales area.
Lighting
Lighting has several roles: highlighting products, creating a comfortable atmosphere in seating areas and emphasising the character of the space. Thinking of general, accent and decorative lighting in layers helps the space adapt to its different uses through the day.
Materials, maintenance and acoustic comfort
In heavily used spaces, materials should be assessed not only for their appearance but also for ease of cleaning and maintenance. Tables, counters and floors are in constant contact throughout the day; durable, easy-to-maintain choices for these surfaces help a space keep its first-day look for longer.
At busy times, noise level is also an important part of the guest experience. In spaces with many hard surfaces, considering elements that can help soften sound — such as textiles, timber elements and ceiling solutions — at the start of design gives a more coherent result than solutions added later.
Variety in seating also adds comfort. A guest taking a short break alone and a large group have different needs; a mix of table and seating types helps the space be used more evenly throughout the day.
Brand character and use
A space is one of the most direct ways a brand communicates its identity to guests. Brand character leaves a lasting impression when it is considered together with how the space is used, rather than overriding it. At FC Burger we planned everything from the open-kitchen concept to custom lighting within this whole; at Çetinkaya Fırın & Pasta we created a spatial experience that strengthens the brand's identity and puts its products forward.
If you would like to consider the operation and character of your café or restaurant together, get in touch with us.