
From Design to Implementation
An interior architecture project moves through stages that feed into one another, from understanding needs to the final review on site. Here we outline those stages in general terms.
HAANLIFE ·
Every project finds its own path
The steps below are an illustrative framework showing how a design process generally unfolds. Because the size, existing condition, scope and priorities of every space differ, the order, duration and depth of each stage are shaped by the project itself.
Understanding needs and the space
The process begins by listening: who will use the space, how, and with what expectations. In a home, daily routines are at the centre of that conversation; in a business, the product range, style of service and guest experience.
The space itself is then examined: dimensions, existing building elements, the relationship with the façade and daylight, and which parts will be kept or changed. This information gives every later decision a sound foundation.
It is also important to discuss expectations openly at this stage. As priorities, essentials and the boundaries of the project's scope become clear, the design process can move forward with more focus.
Concept
The concept defines the project's main idea and atmosphere. A direction is set for colour, texture, form and light; for branded spaces, that direction is developed together with the brand's character. The concept also acts as a compass for the many small decisions that follow.
Sketches, material samples and visualisations help everyone understand the idea in the same way. Reviewing the concept together early reduces the need for changes of direction later.
Layout and material decisions
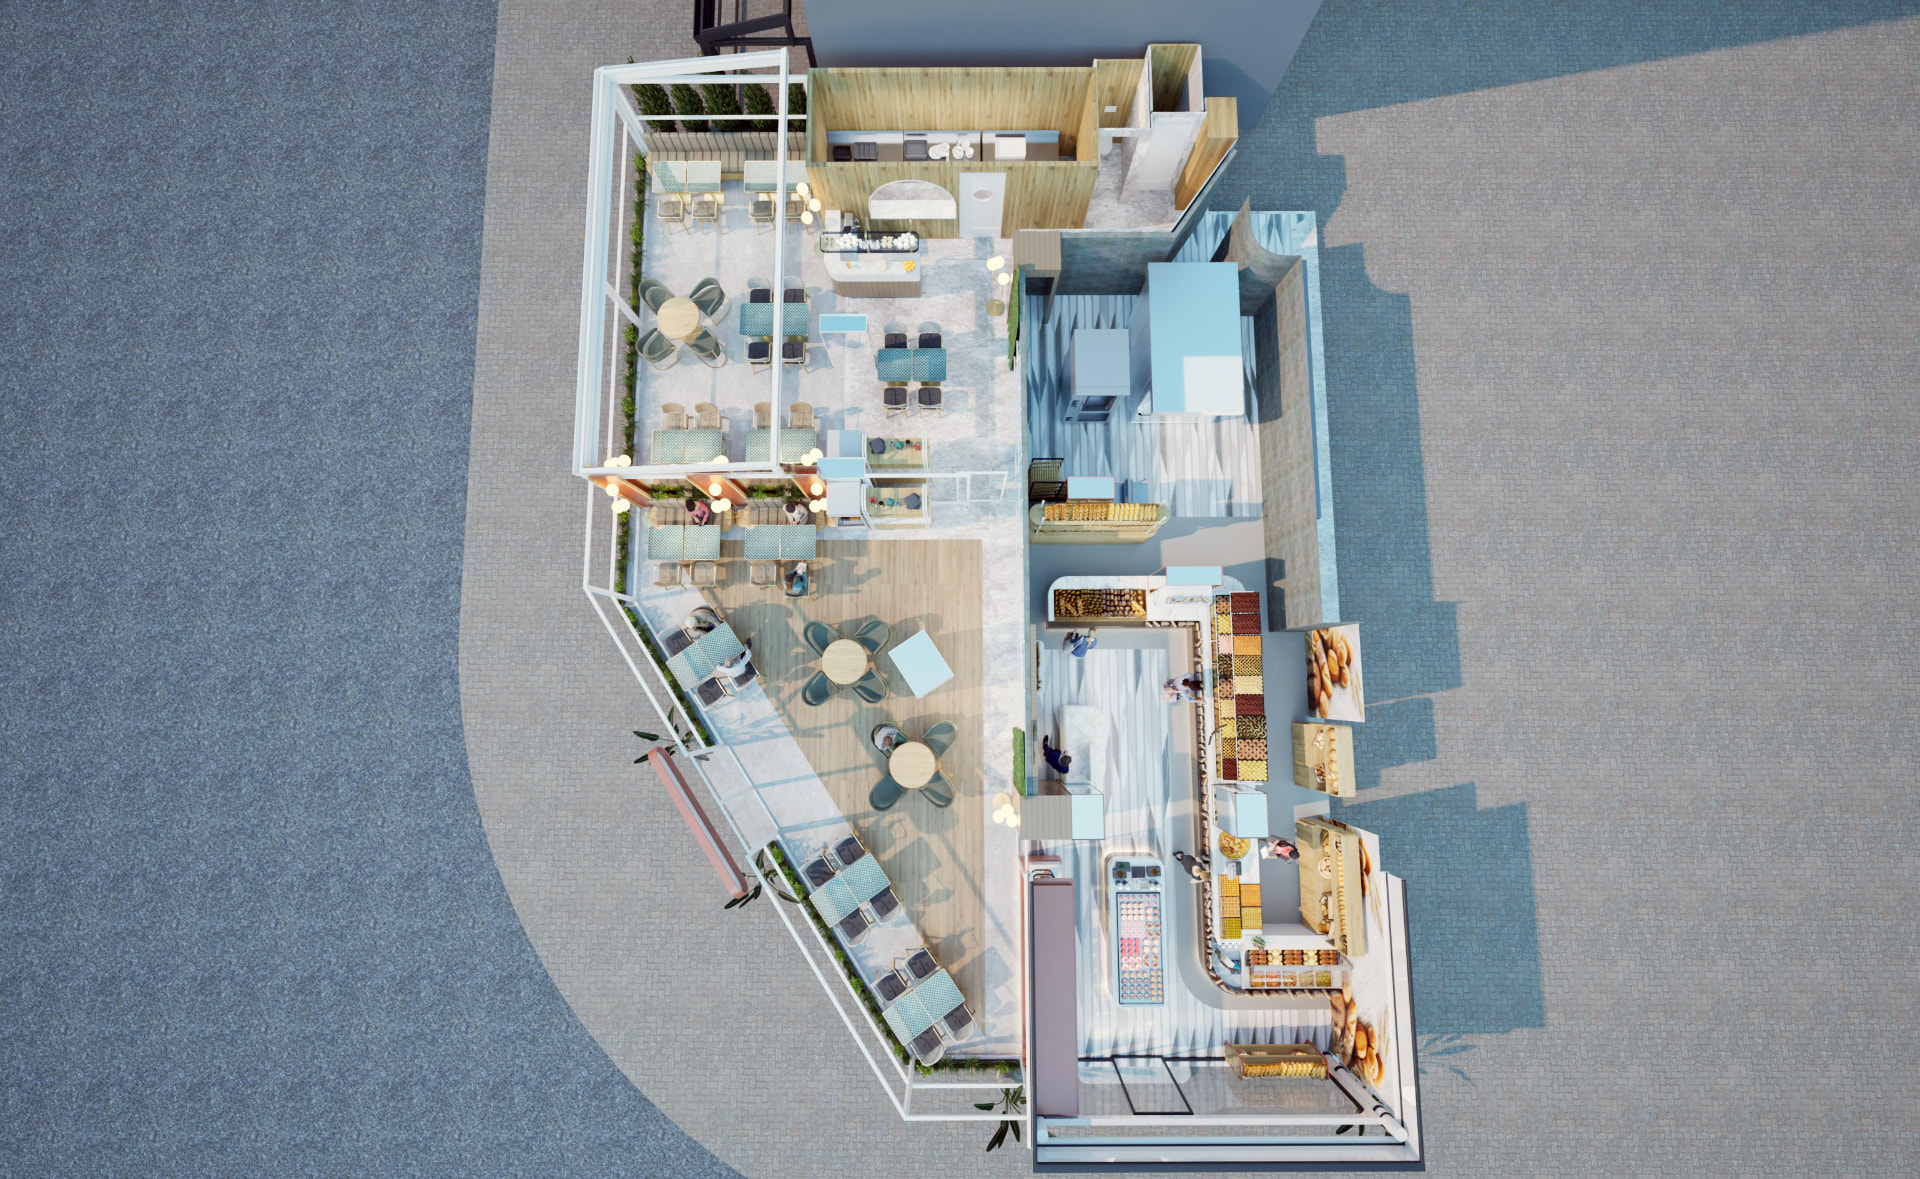
The layout plan clarifies how areas are divided and how people move between them. As in the Saral Fırın plan shown above, this is where different uses — such as a sales area and a café — are balanced within the same space.
Materials are assessed for conditions of use as much as for appearance. Heavily used surfaces, ease of maintenance and how materials work together are considered alongside the concept.
Technical detailing
The approved design is translated into technical drawings and details that guide implementation. Custom display units, ceiling and wall details, lighting layouts and material junctions are defined at this stage. Clear, consistent details help production and site teams work towards the same goal.
Detailing is the bridge between design and implementation. The dimensions of a display unit, how a ceiling detail comes together or which surface a light should emphasise are defined here, so that decisions made on site stay consistent with the language of the design.
Coordination and on-site implementation
During implementation, the work of different disciplines and production teams is interdependent. Comparing progress on site with the design, answering questions by returning to the details and developing solutions together where needed keeps the essence of the design intact.
On the Çetinkaya Fırın & Pasta and Migros Viaport Gurme Mutfak projects we carried out the design and implementation processes together. This approach lets us focus on bringing the designed details to site in full.
Review and completion
In the final stage the space is reviewed as a whole; surfaces, junctions, lighting and details of use are checked. The space is prepared to be handed over as a whole that its users can comfortably use from the first day. The first impressions gathered once the space is in use are also a valuable source of feedback for future projects.
Whatever stage your project is at, if you would like to plan the process together, get in touch with us.